
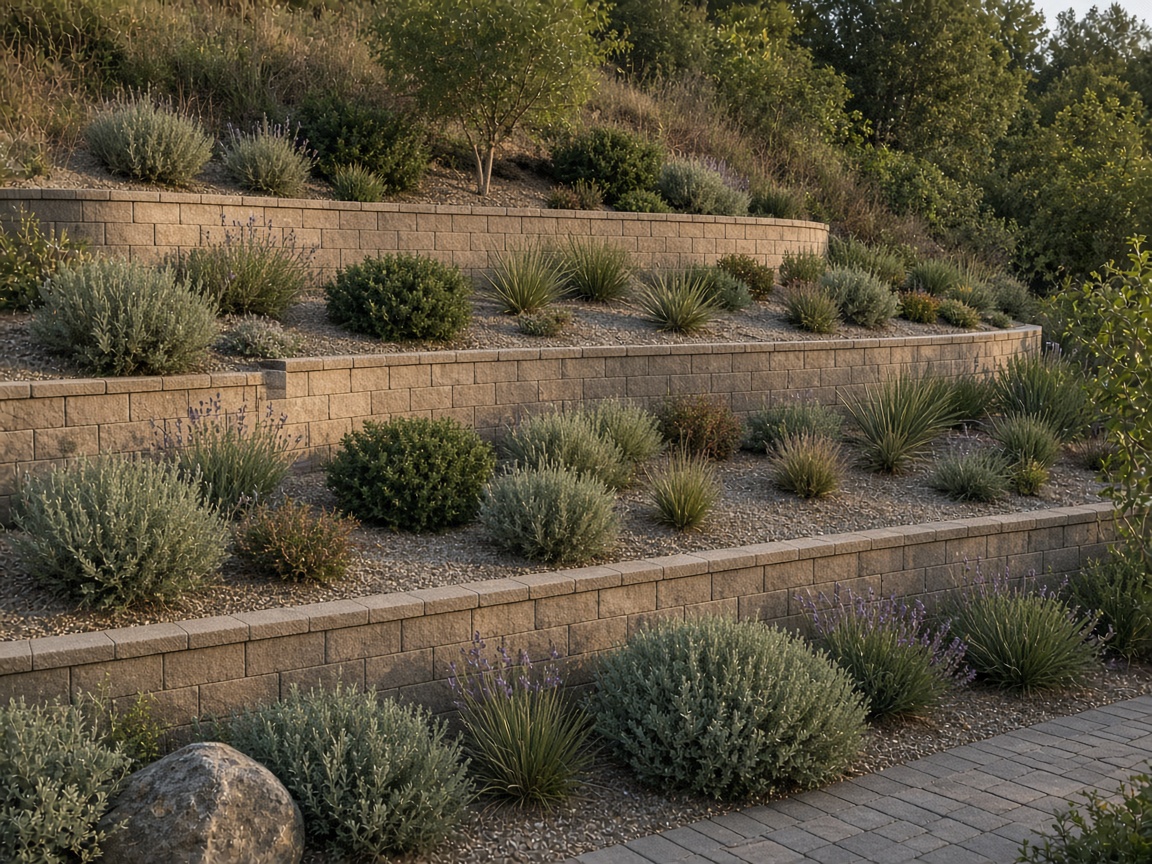
Tiered Retaining Walls San Jose
Multi-level tiered wall systems that transform steep, unusable slopes into functional outdoor living space. Full grading, drainage, and landscape integration.
What We Handle
- Multi-level terrace systems for steep and unusable slopes
- Converts hillside lots into usable outdoor living space
- Engineered wall spacing and step-back for structural stability
- Full drainage design coordinated between levels
- Landscape and hardscape integration from day one
A tiered retaining wall system takes a steep, essentially unusable hillside and transforms it into a series of level terraces — each one a functional outdoor space. This is one of the most impactful landscape upgrades available to San Jose hillside homeowners, and it is a project where the engineering and aesthetic design decisions have to work together from the start.
How Tiered Wall Systems Are Engineered
The key structural consideration in a tiered wall system is the spacing between wall faces. If two walls are stacked directly behind each other without adequate horizontal spacing, the lower wall has to carry the full load of both the retained soil and the upper wall — as if they were a single tall wall. The general rule is to space adjacent walls at least twice the height of the lower wall to prevent the surcharge of the upper wall from reaching the lower wall's failure plane.
For a typical tiered system with walls at 4-foot height, walls should be at least 8 feet apart horizontally. If this spacing is not maintained, the entire system needs to be engineered as a single tall wall rather than independent lower walls, which changes the structural requirements and often the material choice.
Drainage Design for Multi-Level Walls
Drainage is always important for retaining walls, but in a tiered system it requires coordinated design across all levels. The drainage from the upper terrace must be directed to daylight without passing through or against the face of the wall below. Typically, each terrace has its own drainage system that collects water from that level and directs it to an outlet independent of the lower wall.
In some designs, a surface drain in the upper terrace collects runoff and pipes it down to an outlet at the toe of the lower wall or along the property's perimeter drainage system. The goal is to intercept surface water at each level and move it to an outlet without allowing it to accumulate against any wall face.
Transforming Hillside Lots in San Jose
San Jose's hillside neighborhoods — Almaden Valley, Santa Teresa, Evergreen, Silver Creek, and the foothills above Blossom Valley — have dozens of properties where steep backyard slopes are essentially unused. A tiered wall project changes this dramatically. A three-level terrace system on a 15-foot drop can create a patio at the upper level, a lawn or garden at the mid level, and a lower planting bed or pathway — turning a sloped liability into the most-used part of the property.
The visual impact of a well-designed tiered wall system is also significant. Multiple wall levels create depth and visual interest in the landscape, and the terraces between walls are opportunities for planting, paving, or outdoor furniture that a flat lot simply cannot offer.
Common Questions
Can I put two retaining walls directly behind each other?
Not without additional engineering. Stacking walls without adequate horizontal spacing means the lower wall has to handle the surcharge load of the upper wall. General practice is to space adjacent walls by at least twice the lower wall height to maintain independent structural behavior.
What can I do with the terraces between tiered walls?
Almost anything. Common uses include patios, lawn areas, raised planting beds, vegetable gardens, ornamental planting, and pathways. The terraces can be paved, graveled, or planted depending on how you want to use the space. The wall contractor coordinates with your landscape designer to ensure the grade and drainage work for the intended use.
How much of my hillside can be terraced?
The practical answer depends on your slope angle, available setbacks from property lines, and the total height to be retained. Slopes up to about 30 degrees can generally be terraced with standard techniques. Steeper slopes may require engineering review for slope stability in addition to retaining wall design.
Ready to move forward with your tiered walls project? San Jose Retaining Wall Co handles retaining wall work across San Jose and Santa Clara County. Call us or fill out the quote form and we'll be in touch quickly.
Get a Free Quote
Other Wall Services